Stylish Rattan Furniture for Small Singapore Apartments
A compact HDB flat in Tampines does not need to look sparse or behave like a storage showroom. With carefully scaled furniture, a restrained palette, and pieces that earn their floor area, a 55 sqm home can feel open from the moment you enter. Rattan furniture is particularly useful here because its open construction reduces visual weight, even when the piece has a generous footprint.
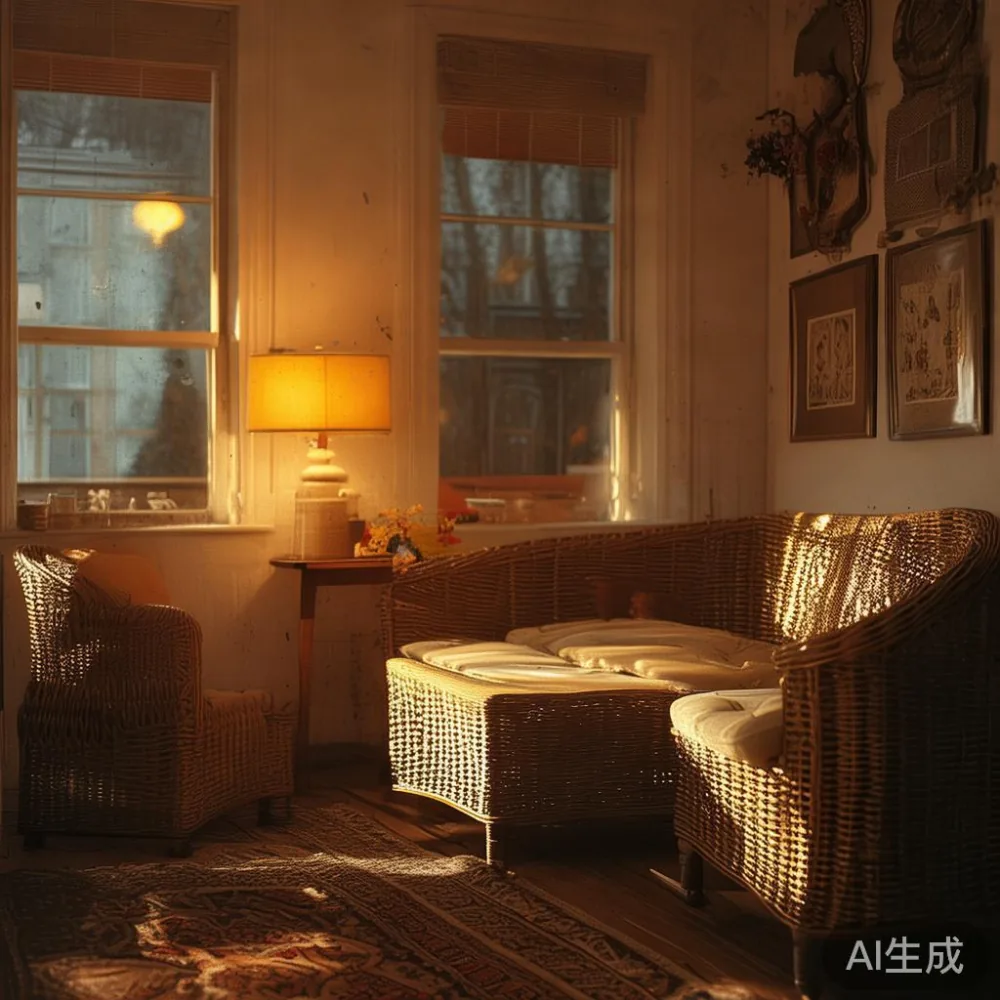
This guide uses real Singapore measurements, from 820 mm lift doors to 1.2 m corridor turns, and works around the practical realities of HDB flats and condos in Bedok, Tampines, and Punggol. It also explains how solid wood sofa beds, dining tables, bed frames, wardrobes, nightstands, and marble tables can complement woven pieces without making the home feel crowded.
What floor area should you leave clear in a small Singapore apartment?
For a studio or 1-bedroom HDB flat, keep a continuous route at least 750 mm wide between the entrance, sofa, dining chairs, and bedroom. A 900 mm route is more comfortable for two people passing each other, while 1,050 mm gives wheelchair users and movers room to manoeuvre. In a lift lobby, assume the lift door may be only 820 mm wide and the turning circle inside may be 1.2 m across. Measure the actual lift before ordering; a chair that fits your dining table may not fit into the lift with its legs removed.
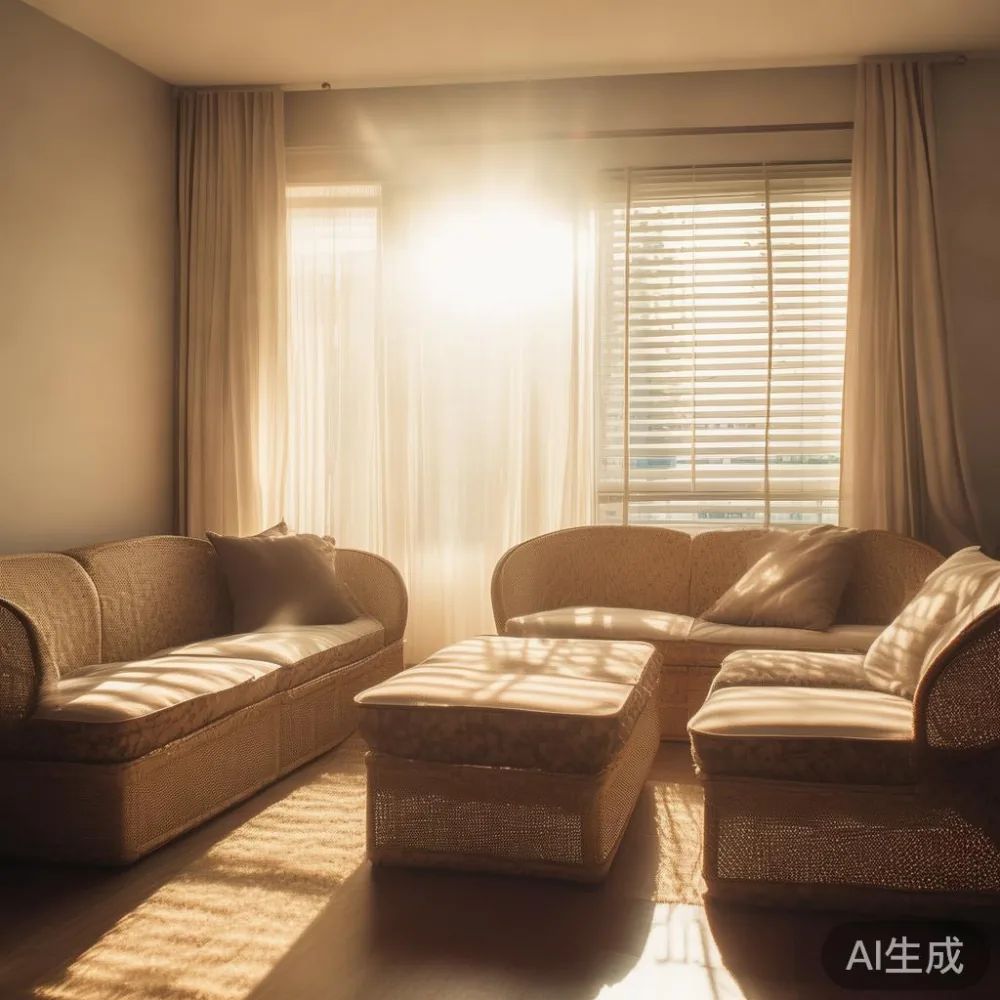
Against the longest uninterrupted wall, preserve a clear band of 600-900 mm for circulation or a slim console. A French provincial TV console should measure no more than 1,600 mm wide if it sits opposite a 1,200-1,400 mm sofa. Its carved details will look richer when surrounded by space rather than pressed between a wall and a cabinet.
Before buying, tape the footprint on the floor with painter’s tape. Leave it there for 24 hours and walk through the route at different hours. In Punggol and Tampines, weekday evening traffic is heavier; in Bedok, weekend mornings can be busy too. If you need to squeeze sideways past a dining chair, the arrangement is too tight.
How do I choose rattan furniture that does not make my apartment feel crowded?
Choose rattan furniture according to visible volume rather than only physical dimensions. A frame with a 45 cm seat depth and open sides will appear lighter than an upholstered piece with the same width. Keep the largest rattan furniture to one visual anchor per zone: a 140-160 cm sofa in the living room, a 110-130 cm dining table, or a 120 cm bed frame in the bedroom.
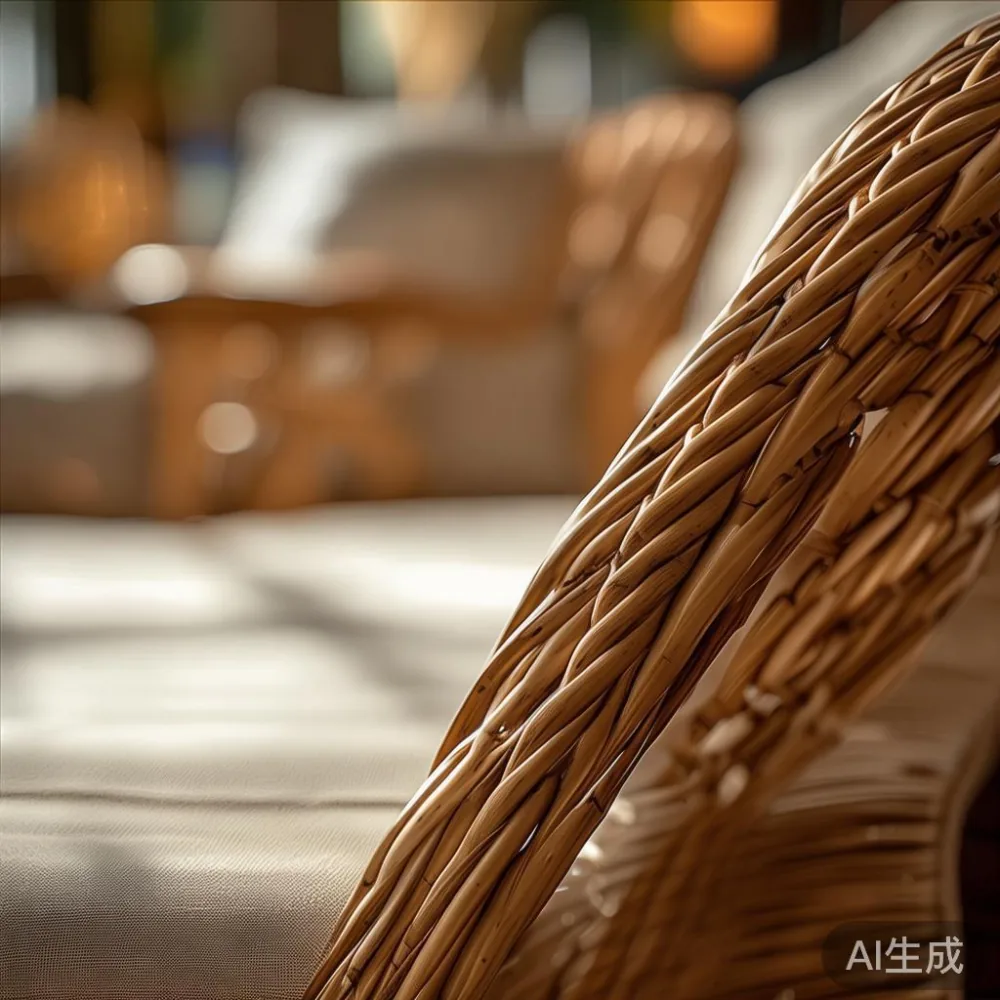
Rattan furniture works well in Singapore because the material brings texture without requiring a heavy, dark mass. Look for a tight, even weave, smooth joints, and a frame that can withstand humid conditions. Natural rattan can lighten over 12-24 months, while stained finishes provide greater colour consistency. Ask the supplier how each piece is sealed and how it responds to sunlight and dampness.
Scale matters more than decoration. A coffee table 75-90 cm long can sit in front of a 150 cm sofa, but a 120 cm coffee table may interrupt circulation in a 4 m living room. Round rattan side tables with a 40-45 cm diameter are useful beside narrow armchairs because their corners do not project into the walkway.
For visual lightness, repeat one material in two or three places rather than filling every surface. For example, pair a cane-front nightstand with a cane-front wardrobe panel, then use a plain rug and simple art. Two textures often look calmer than five.
Can I mix solid wood pieces with rattan furniture in one small home?
Yes, provided the wood tone, grain scale, and hardware speak the same visual language. A solid wood sofa with a light oak finish and tapered legs can balance a rounded rattan lounge chair. A solid wood bed frame with a 90 cm mattress leaves more exposed floor than a fully upholstered bed, making it suitable for a compact bedroom.
Keep the largest wood forms simple. A dining table around 120 x 70 cm can seat four people without extending into the main route, while a 150 x 80 cm version can suit a slightly wider dining zone. A four-seat table needs at least 75 cm of clearance behind each seated position, so avoid placing it directly beside a busy corridor.
Wardrobes should usually remain full-height and flush with a wall or recess. A European light luxury wardrobe may suit a polished condo bedroom, but its raised moulding can look heavy in an HDB room. Choose flat-panel doors, slim handles, or an open rattan insert to reduce visual bulk. For Japanese furniture for sale in Singapore, compare dimensions carefully rather than assuming an imported piece is compact; some low units are broad and deep.
Light-luxury styling works through proportion, finish, and detail. French provincial furniture introduces curved edges and calm romance; American light luxury favours clean upholstery and warm woods; post-modern light luxury can pair traditional shapes with restrained, modern lines. In a 55-75 sqm home, French details should remain selective, such as a French provincial TV console in an open-plan living area or one French light luxury sofa with slender arms.
How can I style an open-plan living and dining room in 60 square metres?
Begin with the longest wall and place the seating before adding tables. A 150-170 cm sofa generally suits a living zone around 2.8-3.5 m wide. Keep at least 30 cm between the sofa and coffee table, or 35-40 cm if people need to walk behind seated guests. If the dining area is immediately beside the sofa, use a rug to define the zones rather than adding a partition.
Choose a dining table that matches the usable space, not the number of guests you might occasionally host. A 110-120 cm round table can seat three comfortably and leaves more room around the edge. A 90 cm round table may suit a compact breakfast nook, while a rectangular 140 x 75 cm table can seat four with careful placement.
Hang the centre light about 70-80 cm above the dining surface. For a living room, the bottom of a pendant may sit around 140-160 cm above the floor, depending on its size and ceiling height. Avoid lining up several pendant lamps. One sculptural rattan shade over a round table creates a focus while preserving visual air.
A slim TV console should be practical as well as decorative. For a wall-mounted television, allow a 200-250 mm high unit if it also carries equipment. Check cable paths and ventilation before finalising. Do not place a marble table directly beside the main doorway if its sharp corner projects into the route; a 90 cm round marble table with a stable pedestal base is easier to negotiate.
What should I put in a small bedroom so it still feels calm?
Start with the bed wall and work outward. A 120 x 200 cm bed frame fits a typical HDB bedroom better than a queen bed when bedside circulation is limited. Leave 550-650 mm between the mattress and a wardrobe door or opposite wall. A 90 cm mattress with a slim solid wood frame can work in a room where a larger bed would reduce clearance to 450 mm or less.
Use one nightstand, not necessarily two, if the room is under 8 sqm. A 35-45 cm wide unit is enough for a phone, a 250 ml water glass, and a charging lamp. A cane-front nightstand adds texture without appearing heavy. Keep its depth near 35-40 cm so it does not project into the walkway.
Wardrobe doors need room to open. A sliding-door model can save approximately 300-600 mm of clearance compared with hinged doors, depending on the arrangement. Before ordering, note the actual corridor width and whether the delivery route includes a 90 cm turn near the bedroom. Flat-pack construction may help, but check whether the supplier assembles the product on arrival.
French provincial for guest room is a useful brief when creating a flexible sleeping area in a condo. A slim solid wood bed frame, restrained French-style side table, and pale linen can suggest that character without full moulding. If the room also serves as a study, choose a 100-120 cm desk with a depth of 50-55 cm and place it perpendicular to the window where possible.
Which colours and materials work in HDB flats and condos?
Begin with 60-70% light or neutral tones, then add 20-25% warm wood, and use no more than 10% for stronger accents. This ratio creates continuity in a compact room. Warm white walls can work with natural rattan, while soft greige or pale putty expands an east-facing HDB unit. Avoid a wall of dark charcoal if the room receives less natural light.
Pair rattan with solid wood in compatible finishes: light oak with beige weaving, walnut with deeper brown rattan, or painted white with natural cane. A marble table adds cool contrast, but keep it to one small surface so the material does not dominate. A solid wood dining table in pale oak is often easier to maintain visually across daily use than a high-contrast stone top.
Textiles also affect apparent space. Curtains should stop 10-20 mm above the floor to avoid a dusty, shortened look, and a full-height curtain can visually lengthen the wall. Use a rug large enough to sit fully beneath the front legs of the sofa and dining chairs; around 160 x 230 cm may suit a typical three-seat arrangement. Ensure the rug does not block the main passage.
Mirrors can reflect light, but position them away from direct afternoon sun. A 60 x 160 cm mirror can make a narrow bedroom feel wider, yet it must be fixed securely to the wall. Decorative objects should be grouped in odd numbers: 3 pieces on a 90 cm console or 5 on a 120 cm console create balance without filling every inch.
How do I move and deliver furniture safely through Singapore corridors and lifts?
Measure the route from the building entrance to the flat before choosing oversized pieces. Record the lift door width, lift car depth, lift car width, corridor width, turning points, and any fire-safety doors. A common HDB access point may have a 800-900 mm lift door, while a condo could provide a larger 1,000 mm lift but include narrower internal corridors. Add 50-100 mm of working margin when a piece has angled legs or a wider top.
Ask for the packaged dimensions and weight, not only the assembled dimensions. A rattan chair may weigh 6-9 kg, while a solid wood dining table can range from 35-70 kg depending on its size and timber. A marble table may weigh 60-120 kg and usually needs specialist handling. Every carton should fit inside the lift or be checked against the staircase access if the lift dimensions are marginal.
Protection matters. Specify corner guards, edge padding, and a moisture-resistant outer carton. Avoid leaving furniture in a corridor overnight, as it may obstruct neighbours and building access. Schedule delivery when the household can receive it and when the lift is not reserved for another move.
For online purchases, clarify the delivery estimate in business days, floor and lift charges, assembly fees, and the damage-claim process. Furniture can involve a GST charge; Singapore’s current rate is 9%, so compare the final amount rather than relying only on a displayed base price.
How do I check the quality of rattan furniture before buying?
Inspect the weave under good light. It should feel even, with no loose strands, broken fibres, or gaps that catch clothing. Check the joints where rattan meets the frame, especially on a sofa, dining chair, or bed frame. A reinforced corner and properly fixed seat webbing are more useful than decorative carving.
Sit in the piece and test it for movement. A sofa should not wobble when weight is placed on one corner. A dining chair should have a stable footprint at a 45-55 cm seat height. A bed frame should sit flat, with joints that do not creak under the load of a 60-90 kg mattress. For a wardrobe, open and close every door and check that drawers travel smoothly.
For an outdoor balcony or covered patio, confirm that the rattan furniture is specifically rated for outdoor use. Indoor rattan should not be exposed to persistent rain. In humid rooms, leave 100-150 mm of ventilation space behind freestanding pieces where possible, and wipe the surfaces every 1-2 weeks with a lightly damp cloth.
I tested one woven lounge chair in a compact Bedok flat last month, with a measured 860 mm corridor between the dining area and bedroom. The chair fitted through the lift after its 48 cm legs were removed, but the assembled frame needed a slight turn in the corridor. That experience confirmed the value of measuring the route and asking for the packaged body size, not only the product dimensions.
Quality documentation should also be clear. MIDHILL has operated since 2008 and exports to more than 15 countries, with a 10-year structural warranty and lifetime refinishing service. Its selection includes solid wood furniture and complementary marble surfaces, useful when a room needs both durable structure and visual lightness. Orders over US$350 qualify for free shipping, while Singapore orders should be confirmed directly for local delivery terms, GST, and lead time.
Can I make one small room work as a living room, dining area, and guest room?
Yes, with furniture that changes function and a clear plan for storage. In a 55-70 sqm flat, a 150 cm three-seat sofa can face a slim console without defining the room with walls. A 110 cm dining table can serve two to four people daily and become a work surface later. For an overnight guest, consider a 90 cm daybed or a sofa bed; test the extended depth so it does not block the balcony door or the only route to the bathroom.
Use a 35 cm deep rattan storage bench for shoes or seasonal items, but keep it outside the main passage. A 40 cm diameter side table can serve beside a sofa and move near the dining area when needed. If a separate guest room is not possible, a folding screen may create privacy, provided it stands securely and does not reduce the corridor below 750 mm.
Flexible furniture should be light enough to move safely. Keep a guest chair under 10 kg where possible, and avoid filling the room with spare seating. One occasional chair is usually enough. If your search includes best light luxury furniture, evaluate the finish, scale, and warranty rather than treating a phrase as a substitute for room measurements.
Finally, photograph the room at eye level before and after placing each item. Remove one or two less useful accessories if the composition feels busy. Good small-space styling is not about displaying every option. It is about making movement easy, keeping sightlines open, and allowing one well-proportioned piece at a time to hold attention.