How to Style Rattan Furniture in a Small Singapore Apartment Without Making It Feel Crowded
Small Singapore homes rarely suffer from a shortage of furniture ideas. They suffer from too many full-size pieces competing for the same 40-80 sqm of usable floor area. A three-seat sofa, a six-seat dining table and a freestanding wardrobe can make a compact flat feel narrow before the first visitor arrives. Rattan furniture offers a useful counterpoint: visual lightness, tactile warmth and proportions that can suit HDB flats and condos in Tampines, Bedok or Punggol.
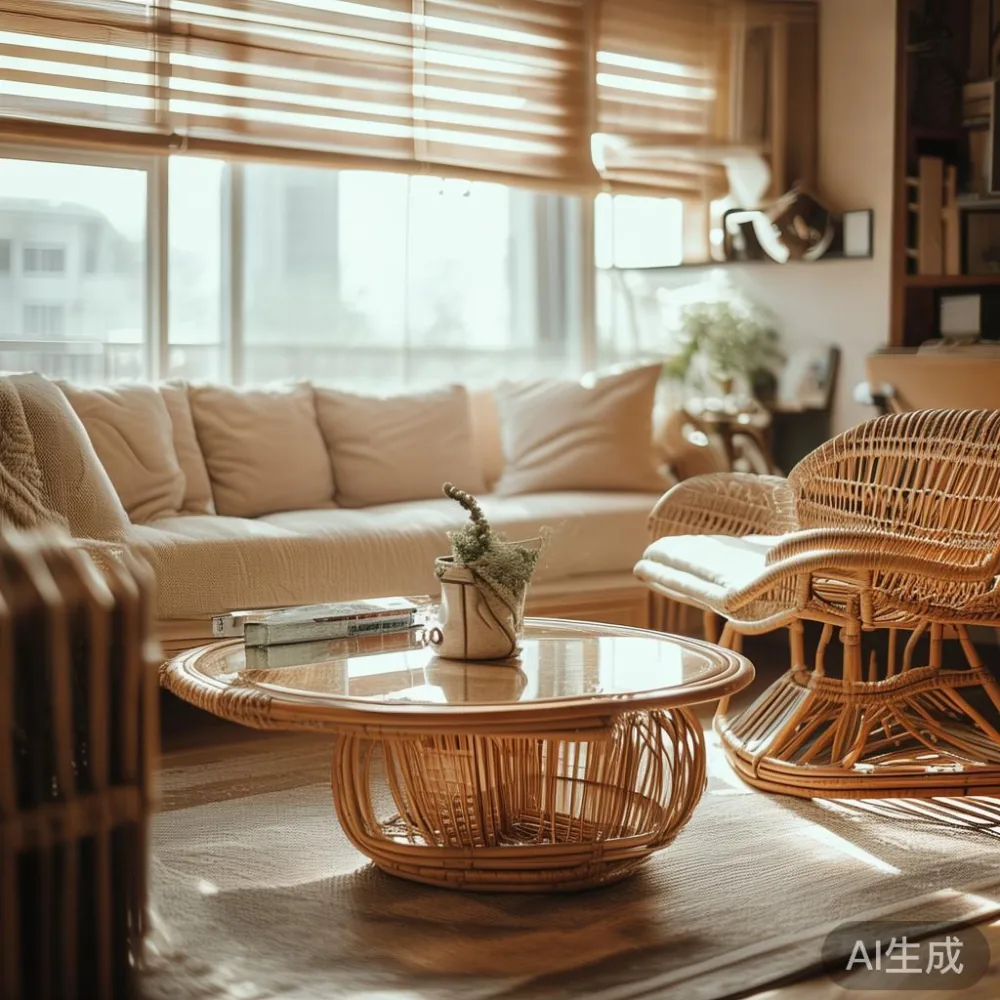
At MIDHILL, established in 2008 and exporting to more than 15 countries, the emphasis is on furniture that feels considered rather than oversized. Rattan furniture works especially well beside a solid wood sofa, compact dining table or narrow bed frame because the open textures keep sightlines visible. The goal is not to fill every wall. It is to reserve roughly 60-70% of the living area for movement, storage and daily rituals.
1. What room dimensions should you measure before buying?
Begin with the route from the HDB lobby or condo car park to your front door. Older lift lobbies and some common corridors are around 120-150 cm wide, while apartment doors can measure only 80-90 cm. Measure the actual lift car, the corridor turns and the door opening rather than relying on a floor plan. A chair with a 65 cm width may pass a 90 cm door, but a rigid 76 cm armchair can still be awkward to pivot through a tight corridor.
Record 5 measurements: the door width, the corridor width at the narrowest turn, the lift-car depth, the lift-door opening and the route from the lift to the apartment. Add 5-10 cm of clearance for packaging and hand protection. If a rattan dining chair has a maximum width of 54 cm and a depth of 58 cm, it is much easier to manage than a 70 cm-wide model with wide arms.
Interior planning needs the same discipline. Keep at least 75-90 cm between a dining table and the nearest wall, and aim for 90-120 cm between table and chair when people need to walk behind seated guests. In a compact dining zone, a round dining table with a 100-120 cm diameter often frees more usable floor area than a rectangular 140 x 80 cm table because there are no corners to negotiate around.
For HDB bedrooms, wall-to-wall dimensions may fall between 240 and 360 cm, depending on the block and room type. A 160 cm bed frame can leave only 40 cm on one side if placed centrally. Push it against one wall and you gain a practical 55-80 cm passage on the other. A slim nightstand of 35-45 cm wide is usually enough for a phone, 250 ml water glass and a 15 cm bedside lamp.
2. Will rattan furniture make a small apartment feel more crowded?
It can, but only if every piece has a heavy frame, a bulky cushion or a dark finish. Rattan furniture usually appears lighter when the frame is narrow, the seat height stays near 42-46 cm and the colour sits close to the wall tone. Natural cane, pale honey and light walnut can create continuity without making the room feel clinical. Avoid combining 4 large pieces in 4 different honey shades within a space of roughly 12-15 sqm.
Last month I visited a friend in Tampines who had arranged her living room around a full-size sofa and a large sideboard. The flat was only about 55 sqm, and the solid wood sofa measured 210 cm. After we replaced the sideboard with a 35 cm-deep rattan console and moved the sofa away from the window, the walking route widened from 65 cm to approximately 95 cm. The room looked larger because the furniture occupied less visual mass, not because we removed everything.
Scale down 3 ways: reduce the sofa to 160-180 cm, choose a dining table with a 100-120 cm diameter, and keep freestanding storage below 40 cm deep. A high wardrobe can make a 2.4 m bedroom look compressed if it projects 60 cm into the room. A shallow wardrobe at 55-58 cm can still hold everyday clothes if it uses vertical space and an internal rail rather than 6 bulky drawer stacks.
Leave 1 visual anchor in each zone. The living room might have a solid wood sofa, while the dining area has one rounded rattan table and 2-4 compact chairs. Bedrooms need a bed frame and perhaps 1 nightstand. Repetition of 2 materials—rattan and warm solid wood—will make the apartment feel composed even if the total furniture count falls below 7 pieces.
3. How can you create distinct zones without adding walls?
Use alignment, floor texture and lighting to divide a 35-60 sqm flat into working zones. Place the dining table near the kitchen but orient it parallel to a wall or cabinet run. In a Punggol HDB flat with an open living and dining area, a round dining table under a single pendant can establish the centre without a partition. Aim for a shade height of 150-170 cm above the floor; this clears heads while giving the area a defined edge.
Rattan furniture is effective as a visual divider because its lattice structure preserves partial views. A 140-160 cm rattan console or a pair of slim screens can separate a dining corner from a work area without blocking natural light. Keep the screen 8-12 cm above the floor so it reads as furniture rather than a full wall. For a study nook, position a 120 x 60 cm desk against the longest uninterrupted wall and allow 90 cm of leg clearance.
Light also controls the sense of crowding. Use 3 layers rather than 1 bright ceiling source: 2700-3000 K ambient light, 3000-3500 K task lighting and 1 warm accent lamp. Curtains should stop close to the floor, but bulky gathers reduce apparent width. A simple panel that extends across 180-220 cm can make a window look larger and give rattan frames a cleaner background.
Do not place every item on the perimeter. A small 40 cm marble table can function as a coffee surface near the sofa, while a round stool at 30-35 cm diameter can sit beneath the dining table. If the stool is stored daily, it buys back approximately 0.3 sqm of floor space. This approach keeps circulation at 80-100 cm and prevents the flat from resembling a showroom assembled for maximum stockholding.
4. Which pieces should you choose for HDB bedrooms?
For the main bedroom, choose the bed frame before deciding on a wardrobe. A 150 x 200 cm bed frame suits many couples and single users, while a 180 x 200 cm frame gives more width but can reduce a narrow room to a 35-50 cm side passage. Measure the mattress and headboard, then allow another 5 cm for wall clearance on at least 1 side. A frame with a 25-30 cm headboard is more space-conscious than one rising 110 cm above the floor.
Wardrobe depth is the hidden constraint in many Singapore bedrooms. A standard 60 cm unit looks generous in a catalogue, yet it can dominate a room with 270-320 cm of usable width. A 55-58 cm deep wardrobe with 2 hanging zones, 3 shelves and 2 drawers offers enough capacity for daily clothing without creating a projecting slab. If you are considering how to style European wardrobe in bedroom, focus on flush handles, full-height panels and a colour that continues the wall plane rather than decorative edges.
For European-inspired proportions, a French-provincial bed usually has shaped timber details and a more decorative headboard, while a simpler European bed has straight lines and less visual weight. In the comparison of European bed vs French provincial bed, the compact HDB option is usually the restrained European design: a 160 x 200 cm frame, a 95-105 cm headboard and a 35-40 cm nightstand. Ornate carving matters less than the footprint it occupies.
Place the nightstand beside the bed only where it can be reached without crossing the main path. A 40 cm width provides space for a 15-20 cm lamp and a charging tray. Keep it within the bed frame’s visual width if space is tight; this prevents two isolated blocks from appearing on opposite sides of the bed. Wardrobe doors should open through an arc that does not strike the bed, so test the hinge direction with a cardboard model measuring 58 x 120 cm.
5. How should you style a living room around a light-luxury sofa?
A light-luxury sofa can anchor a compact living room, but its effect depends more on proportion than on the word luxury. For an HDB living area of roughly 15-20 sqm, a 160-180 cm sofa normally leaves more breathing room than a 220-260 cm model. Choose a seat depth of 55-60 cm if the sofa is used for reading, or 50-55 cm if the room is narrow. Low arms around 58-65 cm preserve openness, while a slightly raised back around 85-90 cm gives the piece presence.
For anyone asking is light luxury sofa worth it, the answer depends on daily use and the available width. A durable weave or textured linen can soften the appearance of a solid wood sofa, while a timber base adds warmth. A 170 cm three-seater, 2 floor lamps and a 90 cm round coffee table can furnish a 16 sqm room without creating 6 competing objects. Test the sofa with at least 2 people of different heights before committing.
The choice framed as American sofa vs Italian light luxury sofa is partly a question of visual density. American-influenced models often use deep cushions, broad arms and a substantial silhouette. Italian light luxury tends toward controlled proportions, slender supports and carefully layered upholstery. Neither style must occupy the whole wall. Keep 15-25 cm between the sofa arm and a rattan side piece, and avoid adding a second armchair unless there is a clear 90 x 90 cm corner to hold it.
If you want a French approach, a quick guide to how to choose French sofa involves checking the frame, seat depth and restoration options rather than counting ornament. Look for a usable width of 160-190 cm, firm seat support and removable covers. For Bedok or Tampines families who move every 2-4 years, a modular or lightly framed sofa is easier to carry through corridors. A pale oatmeal, flax or muted taupe finish also works with natural rattan without making the room look visually heavy.
6. Where does rattan meet solid wood and marble?
Mix materials by function, not by collecting every available finish. Rattan furniture brings patterned lightness to a living or dining area. A solid wood sofa frame or bed frame introduces stability and a warmer grain. A marble table provides a cool, compact focal point, usually through a small round top of 45-60 cm rather than a heavy rectangular block. The combination can reflect French light luxury or post-modern light luxury if the shapes remain simple and the palette stays within 2 main tones.
For readers searching for cheap European light luxury furniture, value should be assessed over time rather than through the lowest purchase figure. A dining table that resists wobble, a sofa frame that does not twist and a wardrobe whose runners remain aligned can justify a higher initial budget. Plan roughly SGD 1,800-3,200 for a compact dining set, SGD 1,500-3,500 for a 160-180 cm light-luxury sofa and SGD 900-1,800 for a narrow wardrobe, depending on timber, finish and dimensions.
Allow SGD 600-1,200 for a modest HDB living-room composition comprising a compact sofa, 2 chairs, a small table and lighting. A separate dining setting may add SGD 1,600-2,800, while a bedroom arrangement with a 160 cm bed frame, wardrobe and nightstand may add SGD 2,200-4,000. These are planning ranges rather than fixed catalogue prices. Check the displayed figure and whether 9% GST is included before checkout, then retain 5-10% for delivery and assembly.
European light luxury does not require a matching suite. A walnut-toned solid wood dining table can sit beside 4 pale rattan chairs, followed by 1 cream sofa and 1 small marble table. Post-modern light luxury could use 2 shapes from different decades—a 1980s-inspired oval table and cleaner rectilinear storage—while keeping the room’s colour temperature warm. Limit decorative objects to about 5-7 visible groups on shelves, with each group occupying no more than 25 cm in height.
7. What should you confirm before delivery day?
Confirm the final dimensions in writing, including the packaged size rather than only the assembled dimensions. Ask the supplier to provide the exact item weight, carton dimensions and recommended delivery route. A rattan chair weighing only 6-8 kg may be manageable for 2 people, but a solid wood dining table weighing 35-45 kg should have 3-4 people or professional handling. A marble table may weigh 20-30 kg and should never be carried by 1 person alone.
MIDHILL gives a 10-year structural warranty and lifetime refinishing, with a 14-day return window. Its Foshan factory background can also help buyers understand the production route: timber selection, frame construction, joinery and finish should be checked before packing. Request photographs of the actual finish under daylight if colour matching matters, especially for natural rattan, which may shift slightly in tone as it ages.
Allow approximately 7-14 days for delivery after production is complete, although peak periods and custom dimensions can extend the schedule. For a HDB move-in, book the lift with management and protect the corridor with 2-3 mm floor covering. Confirm whether the delivery team carries the furniture to the door, assembles it or places it in the room. Those 3 service levels should be stated clearly rather than assumed.
Before signing, inspect 8 points: 4 legs, the sofa or chair frame, drawer alignment, wardrobe doors, rattan weave tension, surface scratches, finish consistency and the tabletop for chips. Photograph each item within 10 minutes of arrival. If damage is present, record it on the delivery note and contact the supplier within the 14-day return period.
8. What is a practical small-home furniture plan?
A workable 1-bedroom HDB layout often contains 5-7 primary furniture pieces: a 160-180 cm solid wood sofa, a 100 cm round dining table, 2-4 rattan chairs, a 150 x 200 cm bed frame, a 55-58 cm wardrobe, 1 nightstand and 1 low console. This selection supports eating, sleeping, storage and sitting without making every surface a priority zone. Replace 1 extra chair with a 30-35 cm stool when the dining table is the only eating area.
Use a 3-colour rule across the home: 1 pale neutral, 1 warm timber tone and 1 darker accent occupying under 15% of visible surfaces. Keep rattan furniture within the pale group, use marble sparingly as the cooler note, and reserve darker pieces for legs, lamp bases or small objects. This is the practical side of American light luxury or French light luxury: calm spacing, quality textures and fewer, more useful forms.
For the final check, photograph the flat from the doorway at standing height and again from the opposite corner. Can you walk a 70 cm-wide route without turning sideways? Is the main sofa no more than 180-190 cm in a modest living area? Does the dining zone retain 90 cm around the table? If the answers are yes, the room already has the visual breathing space that money cannot add.